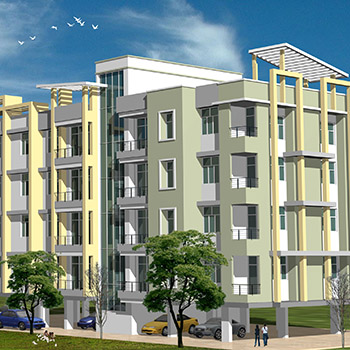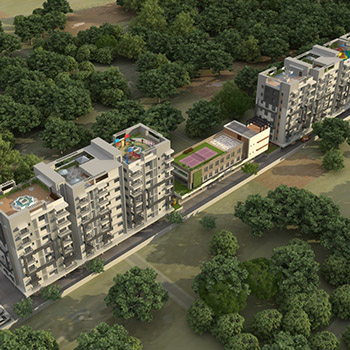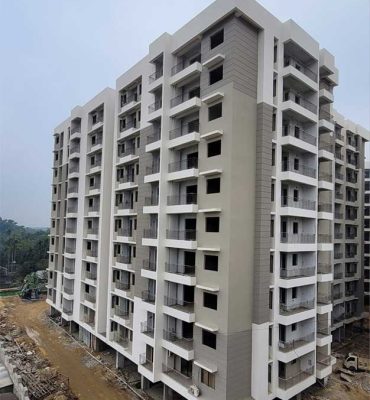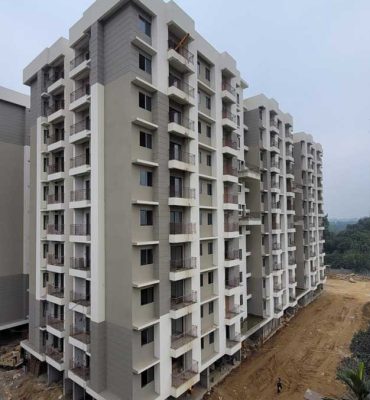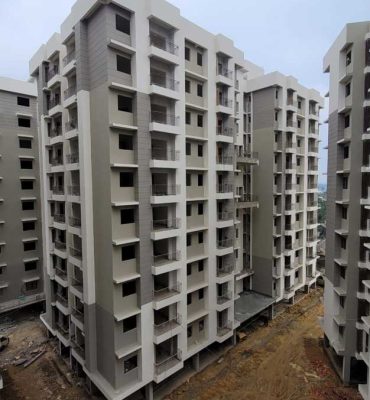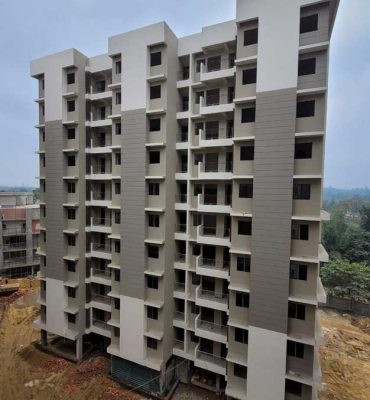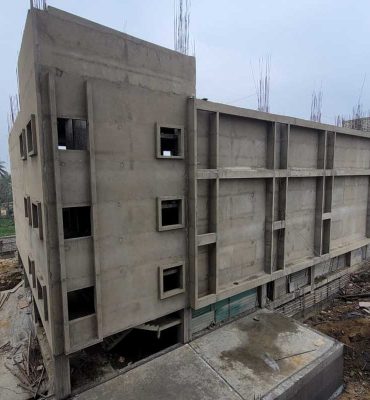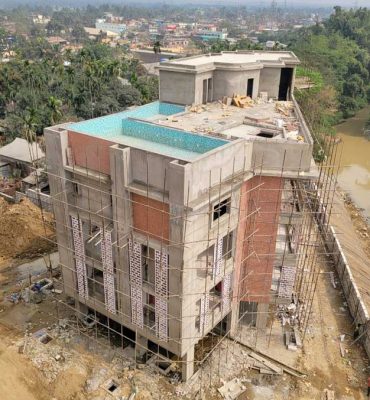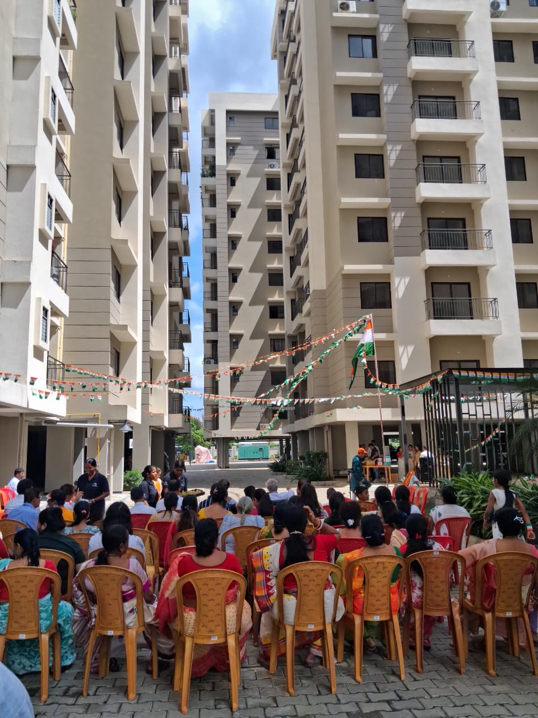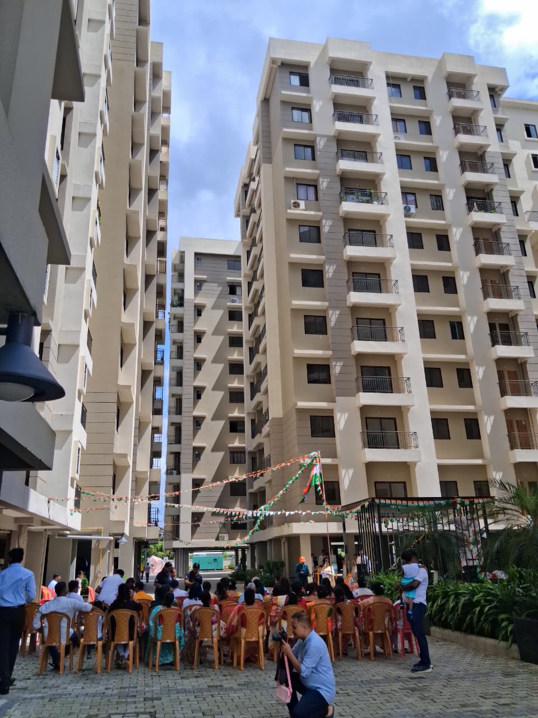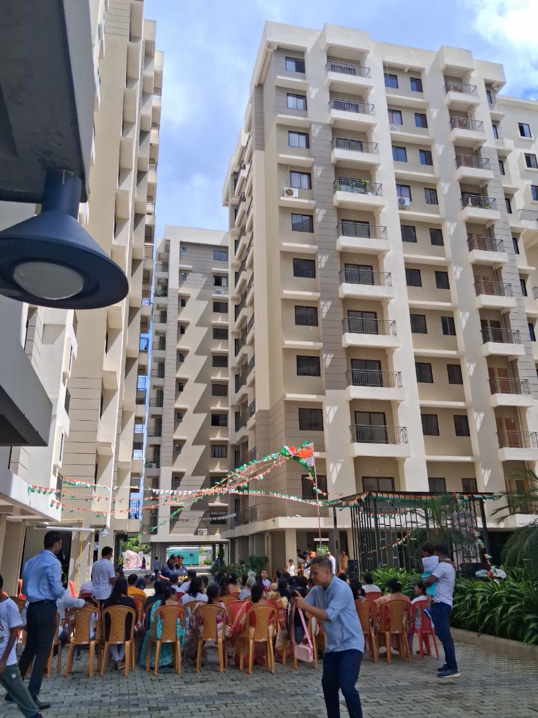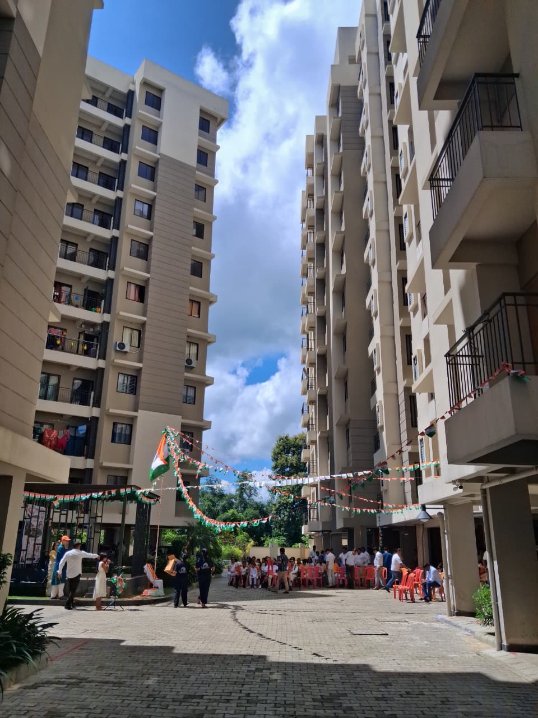
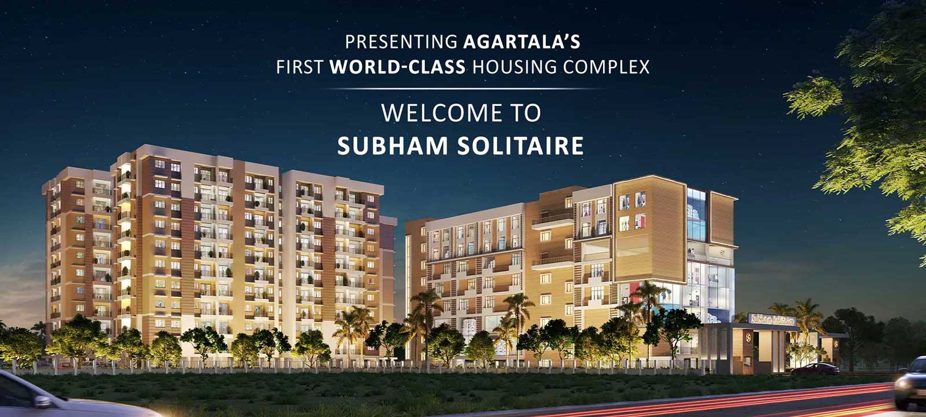
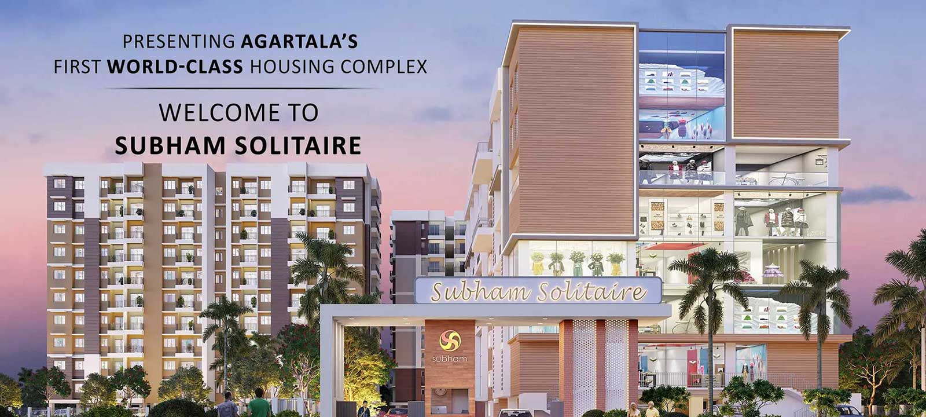


















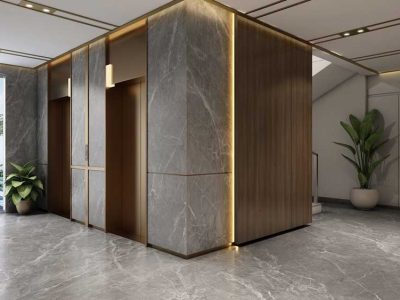







Please click the link to see the real tour of the project

Please click the link to have a tour of 1160 sqft 3bhk

Please click the link to have a tour of 1041 sqft 3bhk

Please click the link to have a tour of 1161 sqft 3bhk

Please click the link to have a tour of 777 sqft 2bhk

Please click the link to have a tour of 827 sqft 3bhk

Please click the link to have a tour of 840 sqft 3bhk

Pls click the link to see the interview of the hon'ble chairman of subhamgroup, SHRI kailash c Lohia.

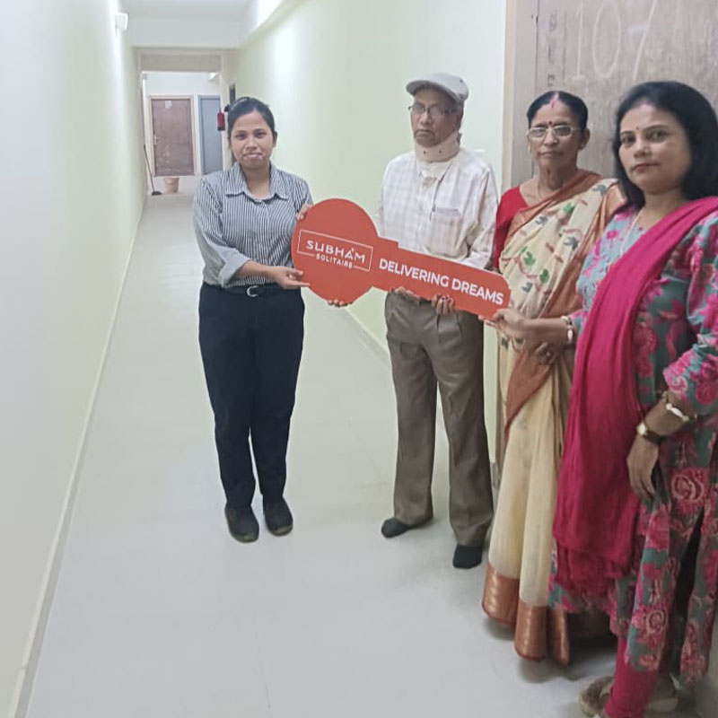
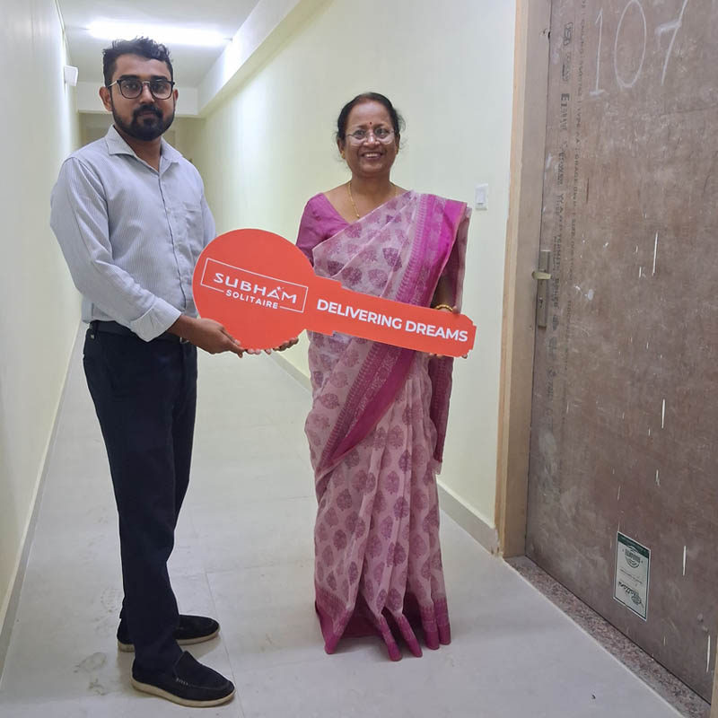
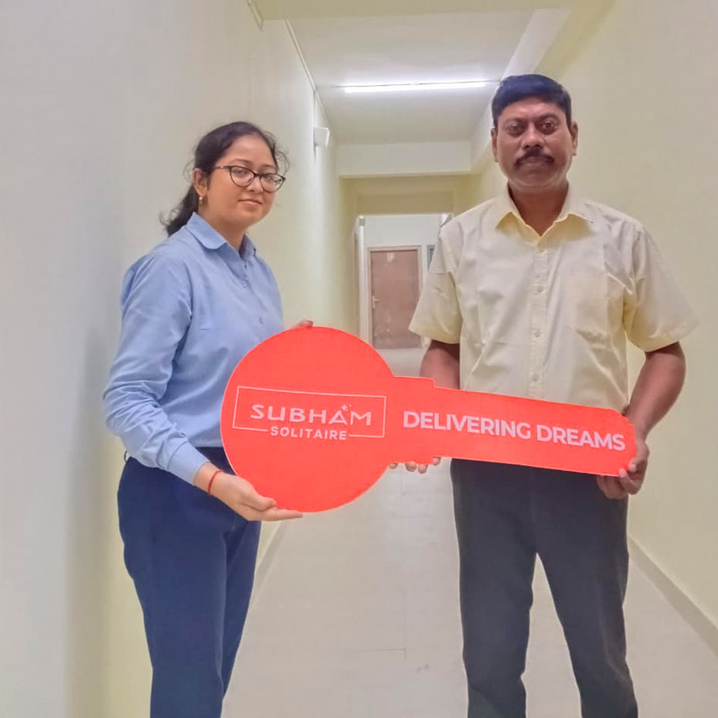
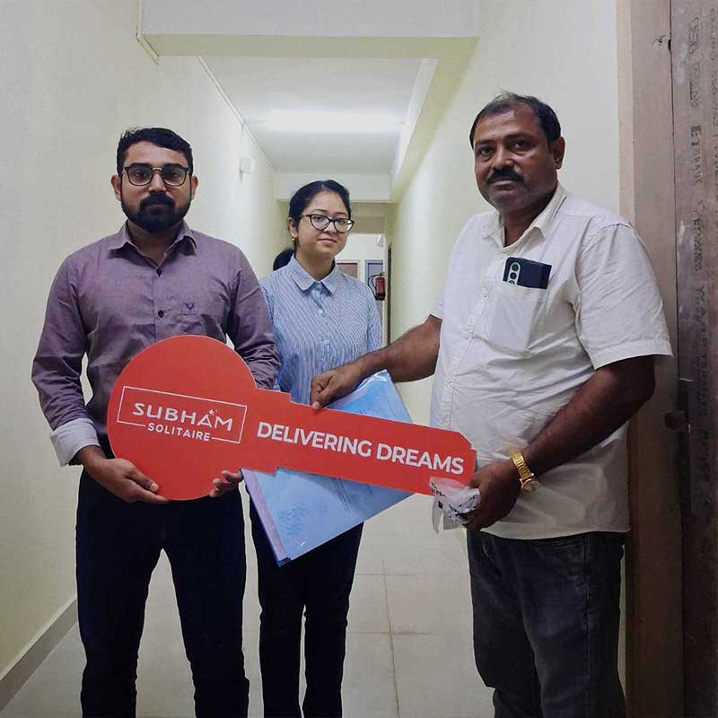
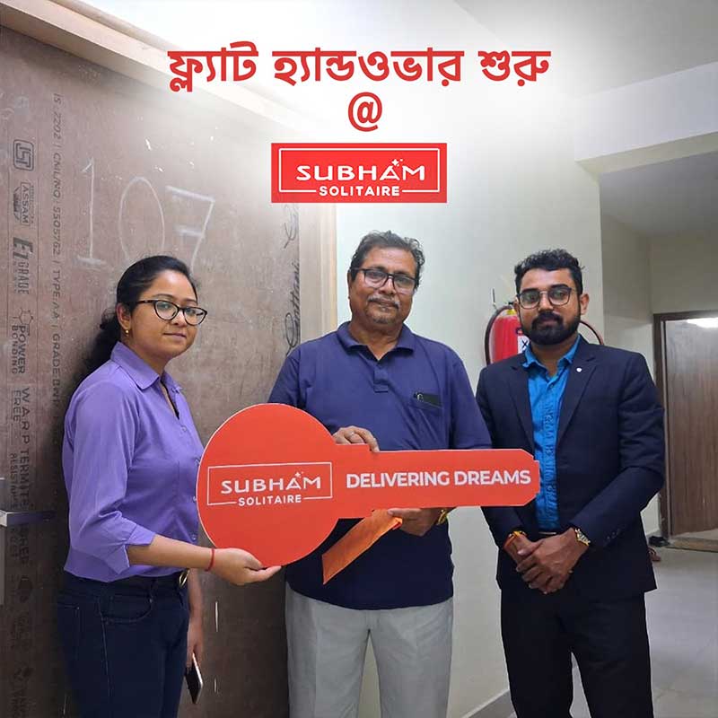
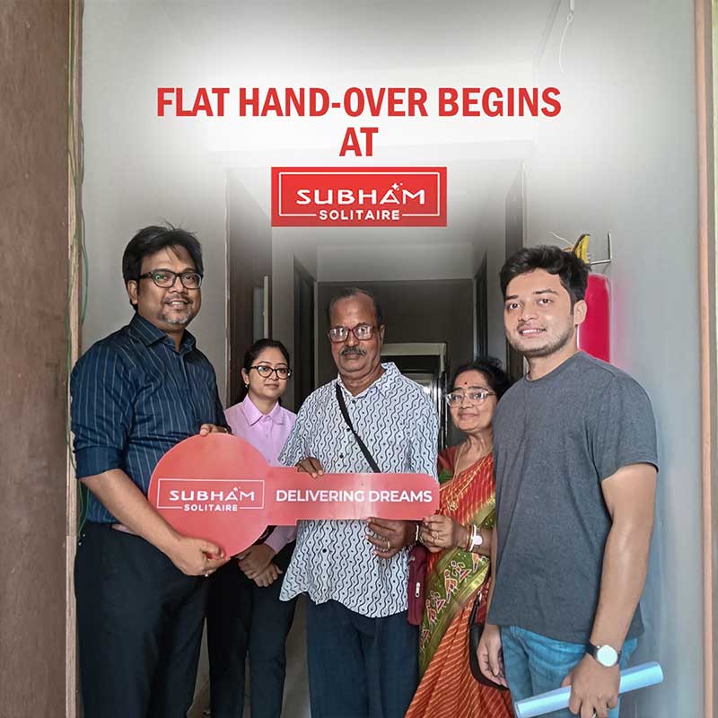
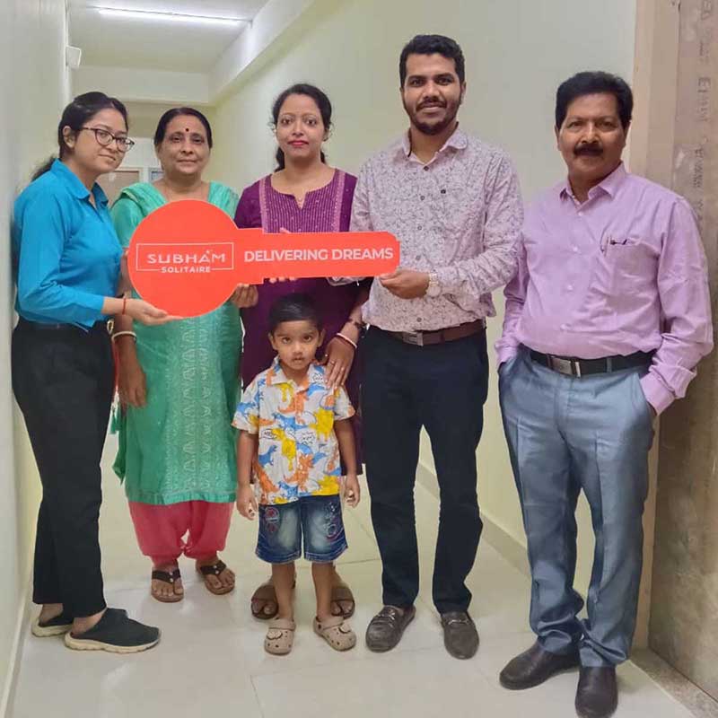
Hand-over Going on

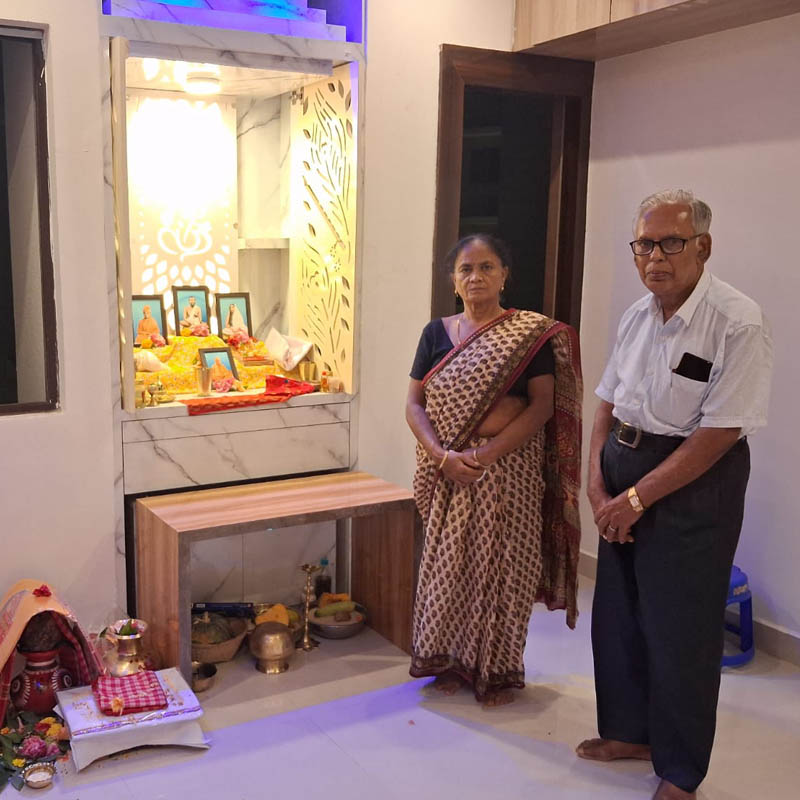
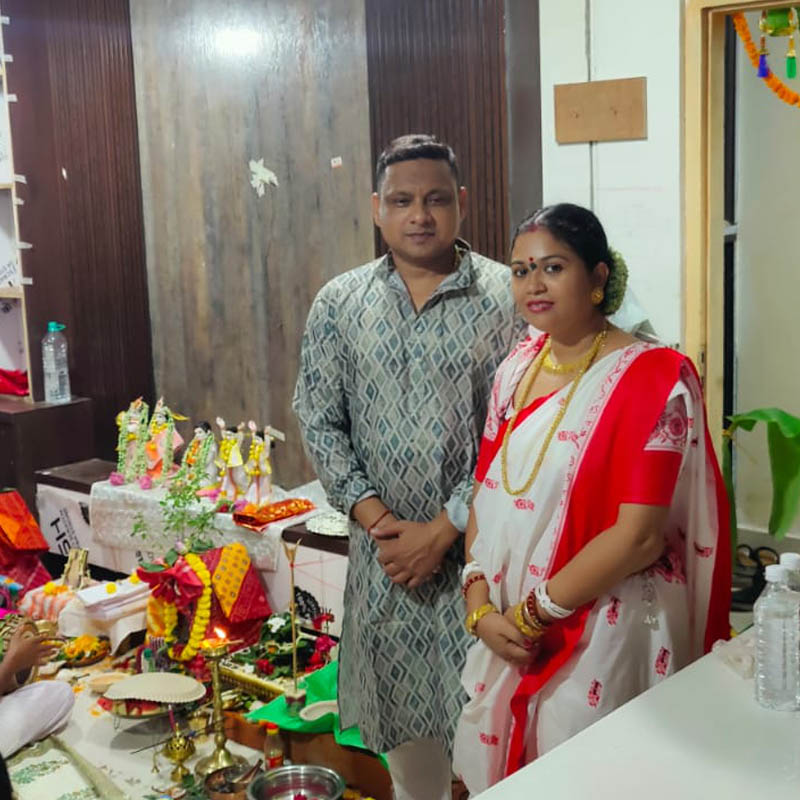
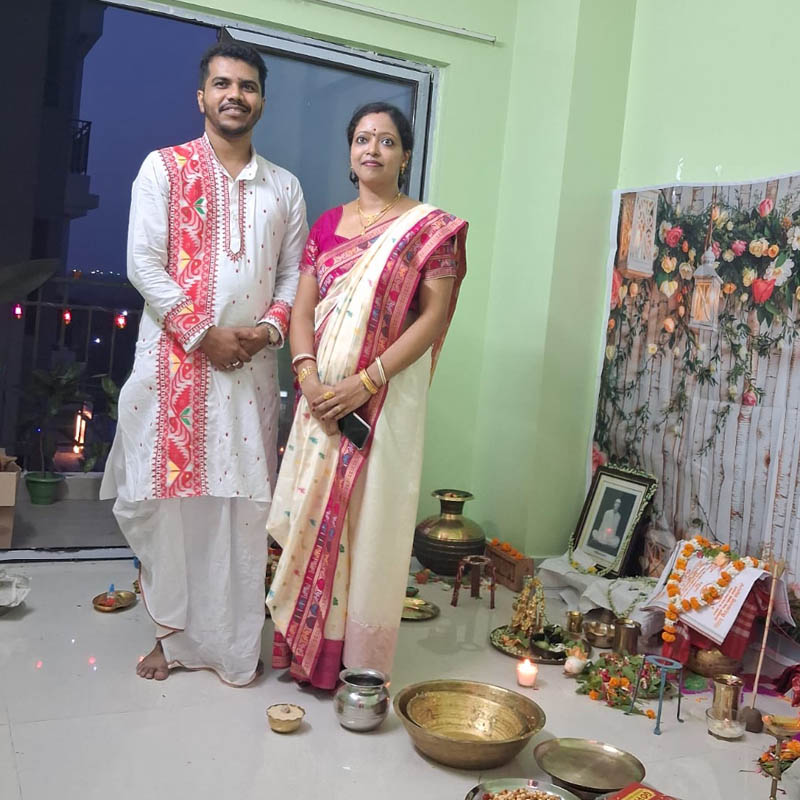
GRIHA-PRAVESH

Testimonials

Video Section

“This Housing Complex Offers A Holistic Living Ambience For You And Your Family”

Overview


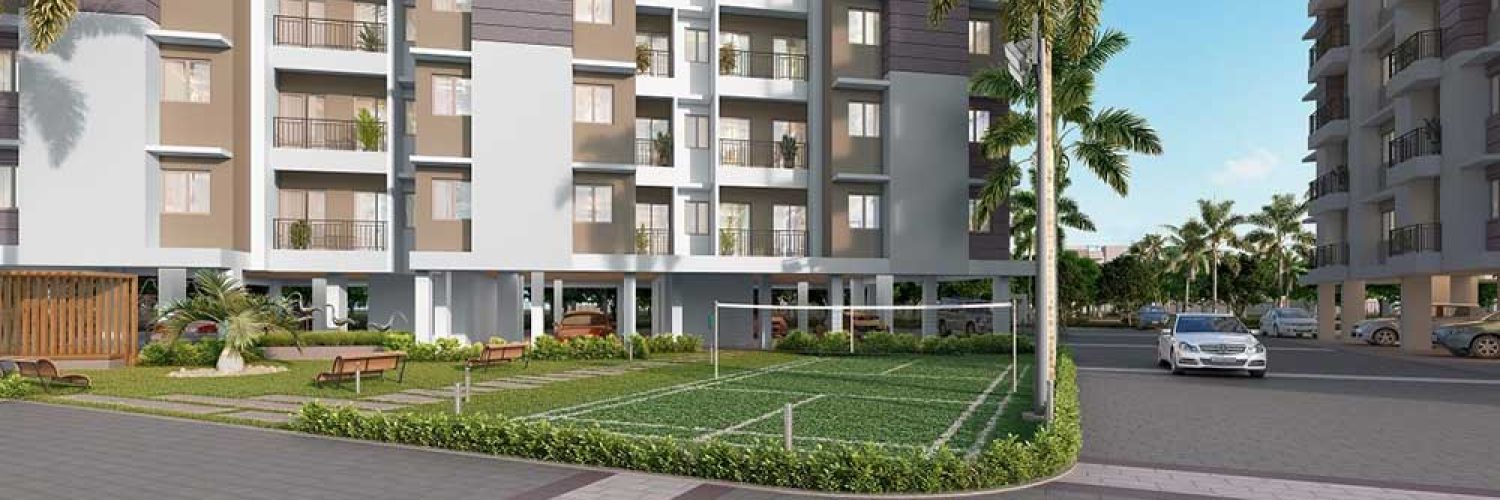
Project Name: Subham Solitaire
Total number of towers: 06 (Six)
Residential towers: G+10 (4 towers)
Club House: G+4 (1 tower)
Commercial: B+LG+UG+2
Flat configuration: 1,2,3 & 4BHK
Total number of flats: 331 Units
Possession: May, 2026
Total project area: 8.66 kani / 10 bighas / 3.435 acres
Nature of Land Ownership: Freehold
Developer: M/s Tripureswari Developers
Architect: Banka & Associates, Guwahati
Structural Consultant: S.P.A Consultant, Kolkata
MEP Consultant: C To C Services Consultants Pvt. Ltd, Delhi
Open Space: 70%
RERA Registration No: PRTR04210139

Apartment Configuration




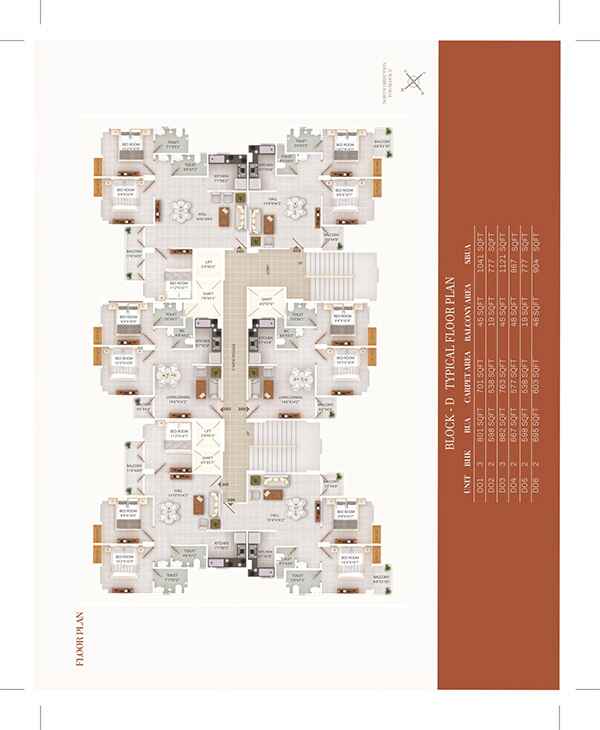
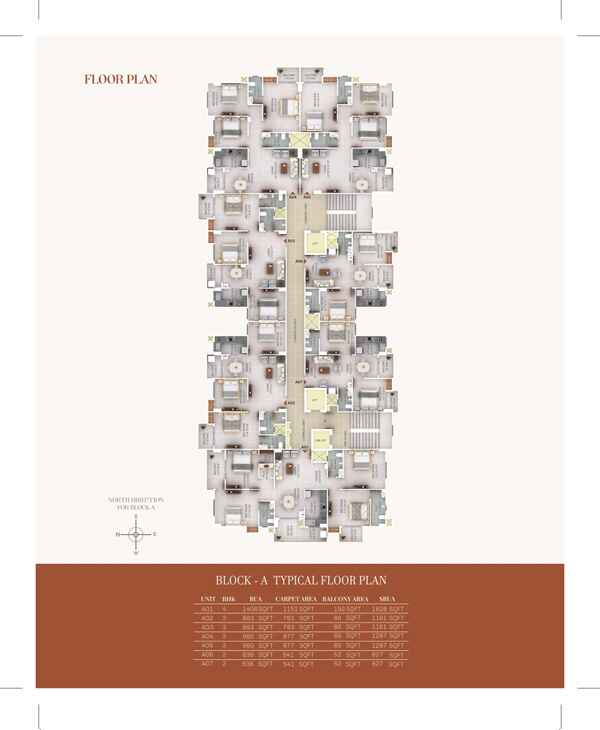
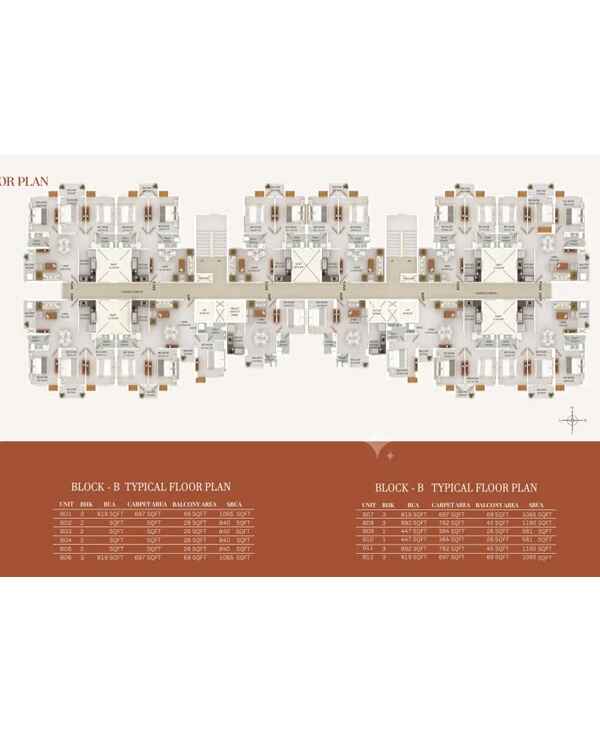
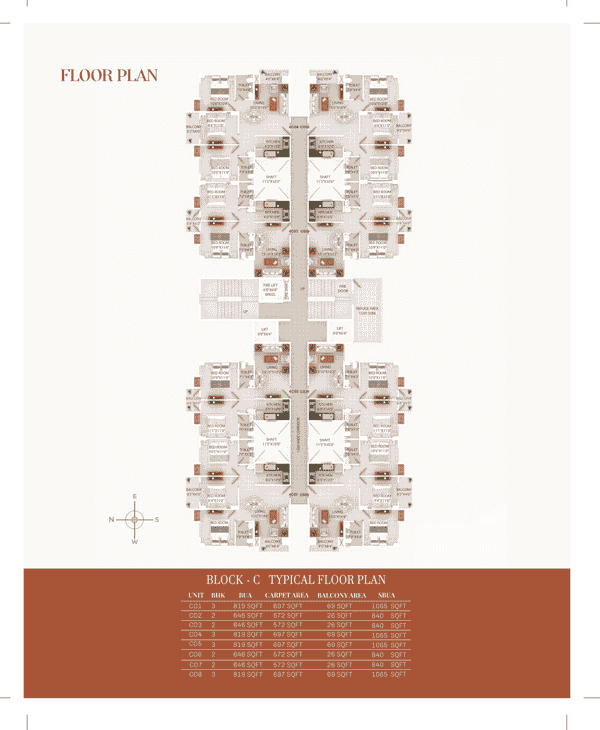
Type SBUA BUA Carpet (Sq.Ft) Total Flat Value Balcony Price
1 BHK
581
447
384
Sold Out
26
2 BHK
777
598
538
44.00 L
19
2 BHK
827
636
541
46.44 L
52
2 BHK
840
646
572
47.07 L
26
2 BHK (1 Left Only)
867
667
577
48.39 L
48
2 BHK (1 Left Only)
904
695
603
50.19 L
48
3 BHK
1041
801
701
57.91 L
45
3 BHK
1121
862
763
61.89 L
45
3 BHK
1065
819
697
*****
69
3 BHK
1160
892
782
63.83 L
45
3 BHK
1161
893
783
67.36 L
66
3 BHK
1287
990
877
****
65
4 BHK (1 left Only)
1828
1406
1151
1.10 Cr
192

Price is including one open car parking, Basic unit cost & All extra charges
Registration & Stamp Duty: 6.5 % Additional

Management Philosophy

“This Housing Complex Offers A Holistic Living Ambience For You And Your Family”

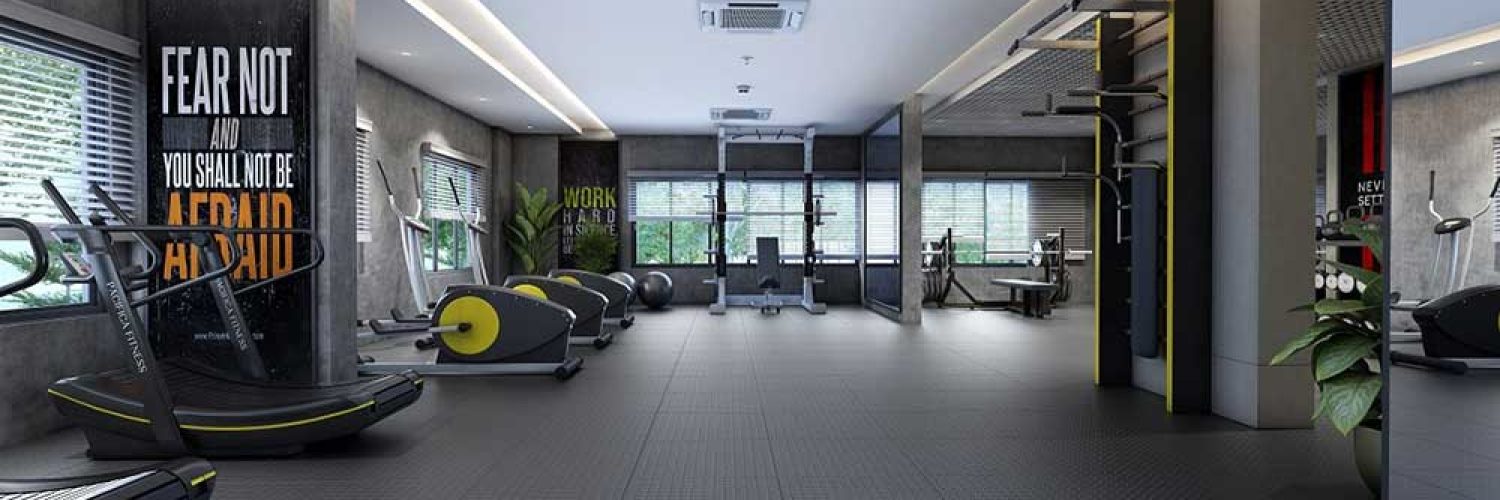
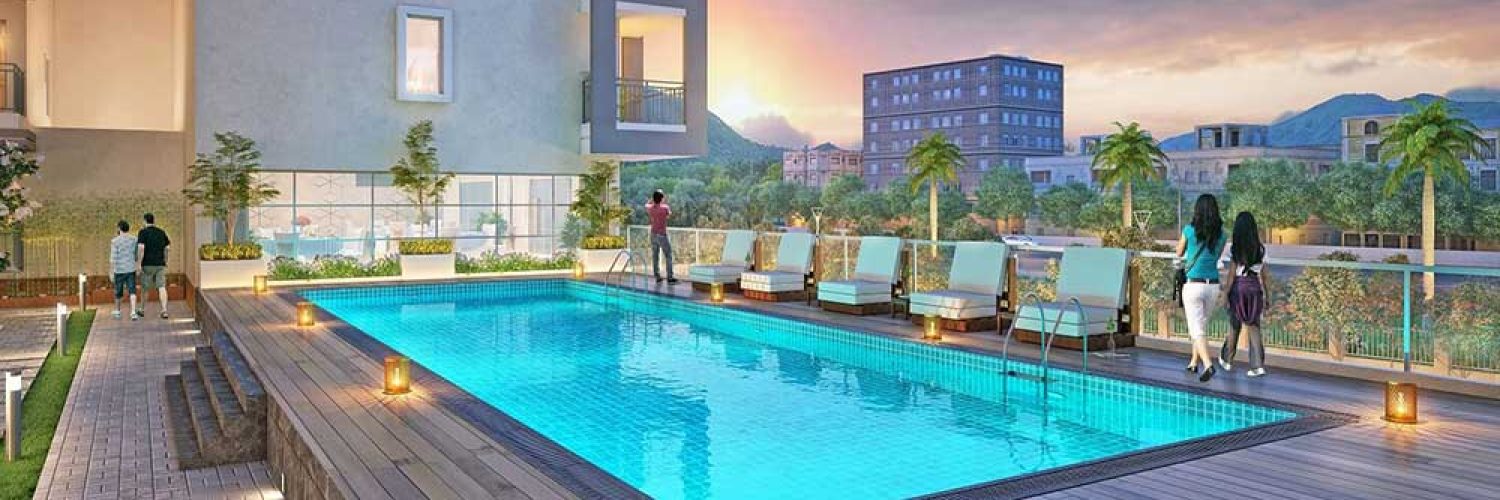
Amenities

“This project has been inspired by the aspiration of the people of agartala for a modern day living in a gated community”

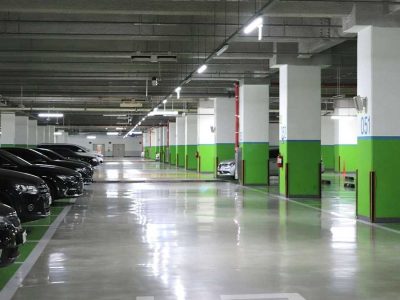
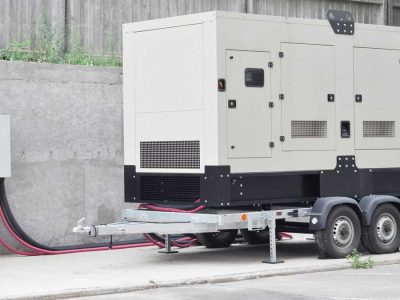

Essential Services


Exclusive Benefit - A Dedicated Commercial Building

Types Numbers
Floors:
B+LG+UG+2
Floor Plate:
15,500 Sq. Ft. (BUA)
Frontage:
80 Feet (approx.)
Floor Height (Retail):
12’10” (approx.)
Floor Height (Business center):
12’10” (approx.)
Configuration (Retail):
8450 -36,100 Sq. Ft. (SBUA)
Configuration (Commercial):
884 -1936 Sq. Ft. (modifiable)
Fit-outs / Possession:
Within 6 months.

Connectivity & Convenience

Home Loan Providers

Our Legacy

2 DECADES

OF PURSUIT OF EXCELLENCE IN WORLD-CLASS HOUSING SOLUTIONS

3 MILLION SQFT

COMPRISING 12 WORLD-CLASS HOUSING PROJECTS DELIVERED

7 COMMERCIAL

BUILDINGS DELIVERED

5000

HAPPY FAMILIES






Delivered Projects of Subham Group

Construction Update

Life is a celebration

Contact Us

Get in touch with us


    Disclaimer – This site is not a part of the Google LLC. This page and its content are not affiliated with, endorsed, or sponsored by Google LLC in any way. Information on this page is for informational and promotional use only. Results may vary, and we do not guarantee specific outcomes. For details on data handling and security, please review our Privacy Policy and Terms of Service before proceeding.